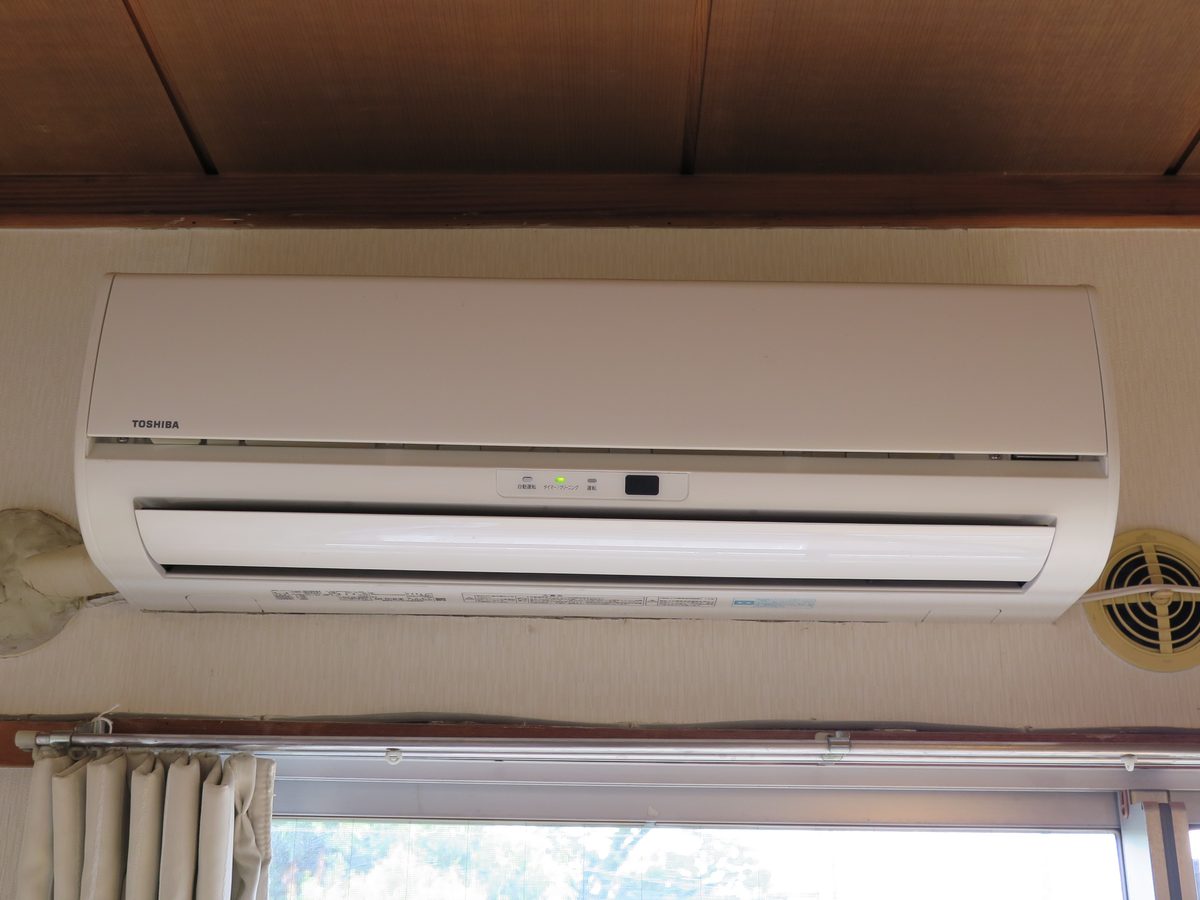
What if you could heat and cool one room without touching the ducts in the rest of the house? That is what ductless air heating and cooling offers. A ductless system, often called a mini-split, pairs a quiet indoor unit on the wall with an outdoor unit that does the heavy work, connected by a small set of lines through the wall. It heats in winter and cools in summer, room by room, with no ductwork at all. This guide explains how it works, where it fits, and how to choose and care for one.
How a Ductless System Works
A ductless system has two main parts. The indoor unit mounts high on a wall or in the ceiling and holds a coil and a fan. The outdoor unit holds the compressor and the outdoor coil. A narrow bundle of lines carries refrigerant between them, along with a drain line and a control cable, passing through a small hole in the wall. In cooling mode, the indoor coil absorbs heat from the room and the outdoor unit releases it outside. In heating mode, the cycle reverses, and the outdoor unit gathers heat from the outside air and sends it inside.
Each indoor unit has its own control, usually a remote or a wall thermostat, so each room or zone sets its own temperature. A single-zone system serves one room with one indoor unit. A multi-zone system serves several rooms from one outdoor unit, with an indoor unit in each room. The indoor fan is quiet, since the compressor sits outside, and the air blows gently across the room rather than blasting from a vent.
Where Ductless Fits Well
Ductless systems shine in homes without ducts. Older houses, additions, converted garages, sunrooms, and home offices are classic cases. They also fix the room that never feels right: the upstairs bedroom that stays hot, the bonus room over the garage, or the living room with big windows. Instead of replacing the whole house system or running new ducts, you add one zone exactly where it is needed.
They also suit people who want room-by-room control. A household where one person likes the bedroom cool and another likes the living room warm can set each zone separately instead of arguing over one thermostat. Unused rooms can be set back or turned off while the rooms in use stay comfortable, which keeps energy use tied to the rooms people actually occupy.
Ductless is less ideal as the only system for a large home with many small rooms, where a central system with ducts may be simpler and cheaper per room. It is also a poor fit for a room with no good wall for the indoor unit, or where the outdoor unit has nowhere sensible to sit. A contractor can walk the house with you and point out what will work and what will not.
Single-Zone and Multi-Zone Systems
A single-zone system is the simplest setup: one outdoor unit, one indoor unit, one room. It is easy to install, easy to control, and easy to size. If only one room needs help, this is usually the right answer. A multi-zone system connects two or more indoor units to one outdoor unit, which saves outdoor space and can cost less than several separate systems.
Multi-zone systems share capacity. The outdoor unit has a total limit, and if every zone calls for full heating or cooling at the same time, the system divides what it can deliver. A good design checks the worst case, a hot afternoon with every zone on, and sizes the outdoor unit for it. Ask the contractor how the system behaves when all zones run together, and whether any zone would fall behind.
Heating with a Ductless System
A ductless system that heats is a heat pump, and it heats by moving heat from the outside air into the house. This works well in mild and moderate winters. As the outside temperature drops, the system works harder and delivers less heat, and in very cold weather it may need help from another heat source. Many systems keep running in cold weather but with reduced output, so the right question is not whether it heats, but how much heat it delivers on the coldest night where you live.
Ask the contractor for the heating output at the design temperature for your area, and what happens below it. Some homes pair a ductless system with a furnace or baseboard heat as a backup, using the ductless system for most of the season and the backup only on the coldest days. Snow and ice around the outdoor unit matter too: the unit needs clear space for airflow and a way for melt water to drain, and it should sit high enough that drifting snow does not bury it.
Choosing the Right Size and Type
Sizing a ductless zone starts with the room. A general guide links capacity to room size, then adjusts for ceiling height, insulation, windows, sun exposure, and how the room is used. A sunny room with a big west window needs more capacity than a shaded room of the same size. A kitchen with cooking heat needs more than a bedroom. A load calculation for the room is the reliable way to size it, and a contractor who sizes by floor area alone is guessing.
Indoor units come in a few styles. The wall-mounted unit is the most common: a slim box high on the wall that blows air across the room. A ceiling cassette sits in the ceiling and blows in several directions, which suits larger open rooms. A floor-mounted unit sits low on the wall like a radiator and suits rooms with low ceilings or a wall of windows. The style should fit the room, not just the catalog.
Look at the controls as well. A simple remote is enough for one room, while a wall thermostat or a smart control suits a system with several zones. Check the noise rating of the indoor unit if the room is a bedroom, and check the outdoor unit sound level if it will sit near a patio or a neighbor's window.
Installation: What Good Work Looks Like
Installation is a skilled job, and its quality decides how the system performs. The indoor unit must be level so the drain works, and it must sit where air can flow across the room without blowing straight onto a bed or a desk. The lines should run neatly, insulated, and sealed where they pass through the wall. The outdoor unit needs a level base, clear space for airflow, and a location that keeps it out of drifting snow and away from bedroom windows.
After install, the technician should test the system in both heating and cooling, check the refrigerant charge, and confirm the drain flows freely. Ask for the test readings and keep them with the manual. A system that is installed well will start quietly, reach the set temperature steadily, and drain without drips.
Maintenance and Running Costs
Care for a ductless system is mostly simple. Clean the indoor filters every few weeks during heavy use, since they are the first line of defense for the coil. Wipe the indoor unit and keep the outdoor unit clear of leaves, grass, and snow. Keep the drain clear and watch for water stains on the wall under the indoor unit, which can mean a blocked drain.
Book a professional service once a year. A technician will clean the coils, check the refrigerant charge, test the controls, and inspect the drain and the outdoor unit. Running costs depend on the efficiency rating, the size of the zones, the climate, and how you set the temperatures. A ductless system avoids duct losses entirely, which is one reason its running costs often compare well with a ducted system, but the saving depends on using the zones sensibly rather than heating and cooling empty rooms.
What to Ask Before You Buy
Ask how the contractor sized each zone and what the system will deliver on the hottest and coldest days. Ask where the indoor and outdoor units will go, and why. Ask about the warranty on parts and labor, and who to call for service. Ask what happens if a zone does not heat or cool evenly after install, and whether the contractor will come back to adjust it.
Ductless heating and cooling is a flexible answer to a common problem: rooms that need comfort without a whole new duct system. Chosen well, sized right, and installed with care, it gives quiet, room-by-room control that fits the way people actually use their homes.