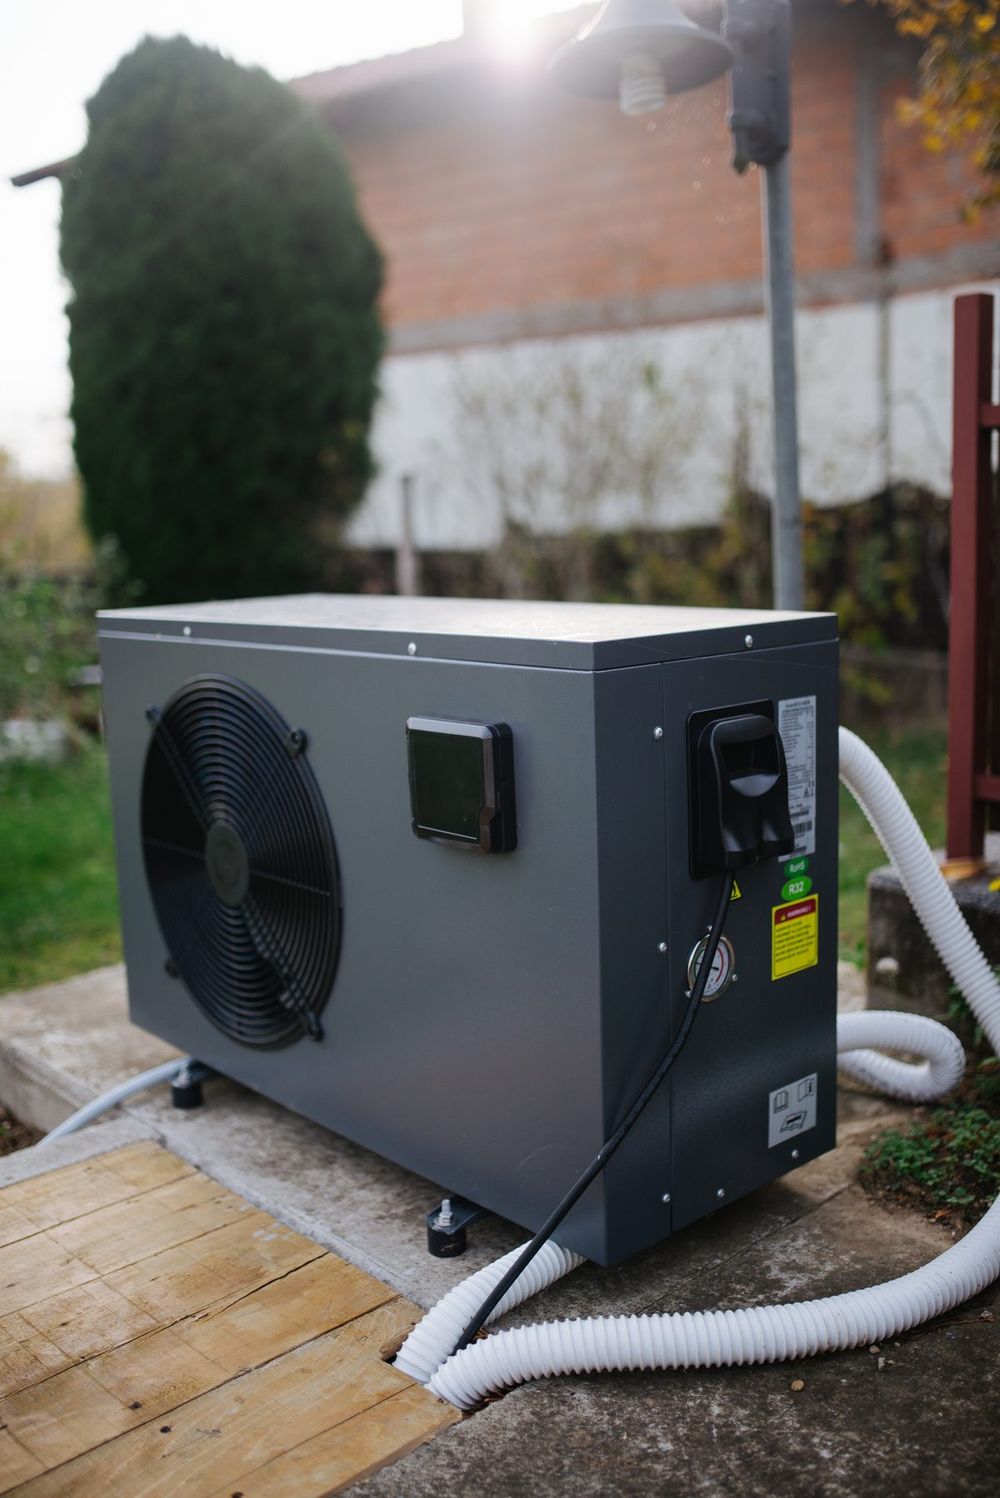
What does it take to heat and cool a whole floor, or a small house, without a single duct? A larger multi-zone ductless mini-split is one answer. This 42,000 BTU, 3.5-ton system connects several indoor units to one outdoor unit, provides heating and cooling, uses inverter technology, and runs on 208 to 230 volts at 60 Hz. This guide explains how that much capacity is shared across zones, how to plan the layout, and what to confirm before installation begins.
One outdoor unit, several rooms
A multi-zone mini-split replaces a whole set of separate air conditioners with one outdoor unit and several indoor units. Each indoor unit mounts on a wall in its own room, has its own temperature setting and remote, and connects back to the outdoor unit through its own refrigerant lines and drain. The outdoor unit holds the compressor and the condenser coil, and it moves heat for whichever zones are calling at the time. There is no ductwork, no central blower, and no need to tear open walls to run air passages through the house.
The appeal is control. A bedroom can stay cool overnight while the living room holds a warmer setting, and a home office can be cooled during work hours without cooling empty rooms. Because each zone is independent, the system only conditions the rooms that are in use. That matters in a house where people keep different hours or where some rooms sit empty for much of the day. It also means a problem in one zone, like a dirty filter or a blocked drain, does not shut down the rest of the house.
What 42,000 BTU and 3.5 tons cover
The 42,000 BTU figure, equal to 3.5 tons, is the total capacity of the outdoor unit, and all the indoor units share it. When a single room calls for cooling, it can draw a large share of that total. When every zone calls at once on a hot afternoon, the capacity is divided among them. That sharing is the key difference from a set of separate window units, where each room has its own fixed capacity regardless of what the other rooms are doing.
As a rough guide, 42,000 BTU often suits a home or a group of rooms totaling around 2,000 square feet, but the rooms decide the real answer. A kitchen that runs hot, a top-floor bedroom under a dark roof, and a shaded ground-floor room all need different capacity per square foot. A contractor sizes each indoor unit to its room first, then checks that the outdoor unit can carry the combined load on a design day. Getting that balance right is the whole job: too little total capacity leaves every room short at once, and too much wastes money on equipment that never runs near its rating.
Heating and cooling from one system
This system provides both heating and cooling, which means it works as a heat pump. In cooling mode it pulls heat out of the rooms and releases it outside. In heating mode it reverses the cycle, gathers heat from the outdoor air, and moves it inside. A heat pump can gather heat even when the outdoor air feels cold to the touch, though the amount it can move drops as the temperature falls. In mild climates a heat pump can heat the house through the winter; in colder areas it often pairs with another heat source for the coldest stretches.
Heating with a heat pump feels different from heating with a furnace. The air coming out of the indoor unit is warm rather than hot, and the system runs in longer, steadier cycles instead of short blasts. That is normal, and it is part of why the system can hold a steady temperature without the swings of an on-off furnace. If the house has rooms that are hard to heat, such as a room over a garage or a converted attic, a dedicated zone with its own indoor unit solves the problem more directly than asking a central system to push more air to the far end of the house.
How inverter technology works
Inverter technology lets the compressor change speed instead of switching fully on and fully off. When only one small room needs a little cooling, the compressor runs slowly and quietly. When several zones call at once, it ramps up to meet the load. The result is steadier room temperatures, fewer start-stop cycles, and lower electricity use than a fixed-speed compressor doing the same work. It also means the system reacts quickly when a room warms up, since the compressor can ramp up right away instead of waiting through a start cycle.
The inverter also helps with humidity. Because the system can run at low speed for a long time instead of cycling off, the indoor coil stays cold long enough to pull moisture out of the air. A room that feels cool but damp usually comes from a system that cools the air fast and shuts off before it has dehumidified. Long, slow runs avoid that, which is one reason inverter systems often feel more comfortable than their headline capacity suggests. Keep the fan on a low or auto setting rather than forcing it to high speed all the time, so the coil has time to do that work.
Planning the zones
Planning starts with a walk through the house. List every room that needs its own temperature control and note the size, the windows, the sun exposure, and how the room is used. Bedrooms with doors that stay shut need their own indoor units. Small spaces like hallways and bathrooms often stay comfortable on air spilling over from a neighboring room and may not need a zone of their own. A room above a garage, a sunroom, and a top-floor bedroom are classic cases for a dedicated zone, since central systems rarely serve them well.
Each added zone adds an indoor unit, a line set, a drain run, and installation time, so the zone list is also a budget decision. Agree on the list with the installer before any lines are run, and think about where each indoor unit will mount. The unit needs a clear spot high on an interior wall, with space above and below for air to circulate, and a practical route for the lines and the drain to the outside. A unit mounted over a bed blows cold air directly on the sleeper, and a unit mounted behind a tall bookcase cannot move air at all, so placement deserves a real conversation rather than a quick guess.
Electrical and installation notes
Voltage comes first. This system is rated for 208 to 230 volts at 60 Hz, which covers ordinary residential supply in the United States as well as the 208-volt supply found in some apartment buildings and light commercial spaces. The installer should confirm the actual voltage at the panel before wiring anything, since the breaker, the wire size, and the disconnect all follow from that number. The system needs its own dedicated circuit, and the disconnect mounted near the outdoor unit lets a technician cut power quickly during service. Ask whether the quoted price covers the circuit, the breaker, and the disconnect, and confirm that the electrical work will be handled by someone licensed for it.
Once the indoor and outdoor units are mounted, the crew connects each line set, tests it under pressure, and pulls a vacuum to remove air and moisture before releasing the refrigerant. Moisture or air left inside a line set cuts cooling and can harm the compressor over months of use, so this step deserves patience rather than speed. Each indoor unit also needs a drain line with a steady downward slope to the outside, and the line sets need insulation and protection where they pass through walls. Before the crew leaves, ask them to label every remote with its room and to show you how to change modes, set the timer, and clean each filter.
Keeping a multi-zone system running well
Most upkeep is about filters, drains, and the outdoor coil. Take out the filter in each indoor unit every few weeks while the system is in heavy use and wash it or swap it for a clean one. A clogged filter chokes airflow, ices the coil, and forces that zone to work harder for less cooling. Wipe the indoor cabinets with a dry cloth, keep the louvers free of dust, and look at the drain outlets outside now and then to confirm water is coming out when the system runs. Around the outdoor unit, pull weeds, clear fallen leaves, and trim shrubs so air can pass through the coil without obstruction.
Book a professional inspection once a year, ideally before the cooling season starts. The technician checks the refrigerant charge, tightens electrical connections, looks at the fans and coils in every indoor unit, and checks the line sets for leaks or damaged insulation. When a single zone stops cooling while the others are fine, the trouble is usually in that zone: a dirty filter, a blocked drain, or a remote set to the wrong mode. When every zone struggles at the same time, the outdoor unit is the likely source. In either case, switch the system off and call for help instead of running it through the fault, since small problems get costly when they are ignored.
What to confirm before you buy
Get a written load calculation that covers every room the system will serve, and ask the contractor to explain how each indoor unit was matched to its room. Ask for an itemized quote that lists the outdoor unit, each indoor unit, every line set, the drain work, the electrical circuit, the remotes, the permits, and removal of any old equipment. Find out how many days the job will take and what happens if a planned line route turns out to be blocked by framing or plumbing once the walls are open.
Ask how the system is expected to heat your home in winter, and whether it should carry the house through the coldest weeks or share the load with another heat source. Go over the warranty terms for the compressor, the parts, and the labor, and find out who handles a claim if something fails. A multi-zone system stays in the house for a long time, so the quality of these answers matters more than the headline capacity. The installer who measures carefully, explains the plan, and puts it in writing is the one to trust with the job.