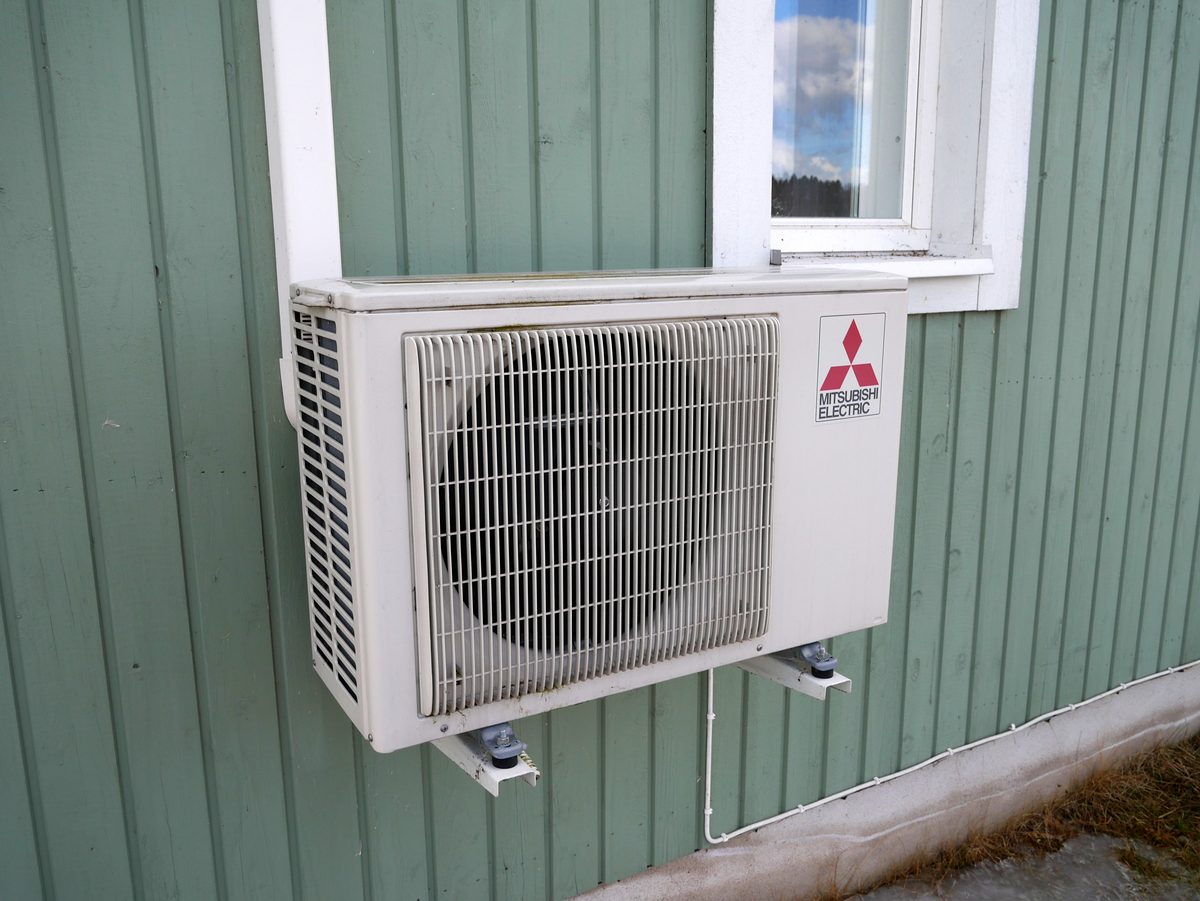
Can one outdoor unit keep three rooms comfortable at three different temperatures? That is the job a tri-zone ductless split system is built for. The Mitsubishi MXZ3C30NA outdoor unit pairs with MSZ-GE06NA and MSZ-GE12NA indoor units to serve three zones without any ductwork. This guide explains how the three zones share one outdoor unit, how to think about sizing each room, and what installation and upkeep look like in practice.
What a tri-zone system is
A tri-zone system has one outdoor unit connected to three indoor units. Each indoor unit mounts on a wall in its own room, has its own temperature setting and remote control, and connects back to the outdoor unit through refrigerant lines and a drain. The outdoor unit holds the compressor and the condenser coil, and it moves heat for whichever zones are calling. There is no ductwork, no central blower, and no need to open walls to run air passages through the house.
The model numbers tell the story of the pairing. The MXZ3C30NA is the outdoor unit, and the MSZ-GE06NA and MSZ-GE12NA are the indoor wall-mounted units. The numbers in the indoor model names point to their relative sizes, with the 06 unit suited to a smaller room and the 12 unit suited to a larger one. A tri-zone setup like this often serves a combination such as two smaller bedrooms and one larger living space, though the right combination always depends on the rooms themselves rather than on the model numbers alone.
How three zones share one outdoor unit
Capacity in a tri-zone system is shared. The outdoor unit has a total capacity, and the three indoor units draw on it together. If only the living room calls for cooling, it can use a large share of that total. If all three rooms call at once on a hot afternoon, the capacity is divided among them. That sharing is the key difference from three separate single-zone systems, where each room has its own fixed capacity no matter what the other rooms are doing.
The sharing also means the sizing has to consider the whole house at once. A contractor sizes each indoor unit to its room and then checks that the outdoor unit can carry the combined load when the rooms call together. If the rooms rarely call at the same time, such as bedrooms used only at night and a living room used only during the day, the combined load is lower than the sum of the three rooms. If all three rooms are used at the same time, the outdoor unit has to carry the full load. Talk through how the rooms are actually used before the sizes are set.
Heating and cooling from a heat pump
A ductless split system like this works as a heat pump, which means it provides both cooling and heating from the same equipment. In cooling mode it pulls heat out of the rooms and releases it outside. In heating mode it reverses the flow, gathers heat from the outdoor air, and moves it inside. A heat pump can gather heat even when the outdoor air feels cold, though the amount it can move drops as the temperature falls, and how far it keeps up depends on the climate and the design of the unit.
The warmth from a heat pump feels different from furnace heat. Air leaving the indoor unit is warm rather than hot, and the unit runs in long, even cycles instead of short bursts. That pattern is normal, and it helps the system hold a steady temperature without the ups and downs of an on-off furnace. In mild regions a heat pump can heat the zones it serves through the winter. Where winters run colder, it often shares the job with another heat source during the coldest weeks, and the installer can explain how that pairing would work in your home.
Sizing each zone to its room
Start with the rooms, not the total floor area. For each room, write down its size, count the windows and note which direction they face, look at the insulation, and think about how the room gets used. A small bedroom with a single shaded window asks for far less capacity than a living room with a wide stretch of west-facing glass and a kitchen open to it. Rooms above a garage or below a hot roof carry extra load, and a room crowded with people or heat-producing equipment needs more than an empty room of the same size.
The indoor unit sizes in this pairing give a starting point: the smaller unit fits a smaller room and the larger unit fits a larger one, but the rooms decide the final answer. A contractor runs a load calculation for each room and picks the indoor unit that covers that room without going far over. An oversized indoor unit cools its room quickly and shuts off before it has pulled much moisture out of the air, leaving the room cool but damp. An undersized one runs constantly and still falls behind on hot days. The goal is a unit that runs in long, steady cycles and holds both temperature and humidity in check.
Installation notes
A tri-zone job needs more planning than a single-zone install, because three indoor units each need a line set, a drain, and a control wire running back to the outdoor unit. Start by agreeing on the spot for the outdoor unit: a level pad or wall bracket outside, clear of shrubs and dryer vents, with open air on all sides. Each indoor unit goes high on an interior wall in its room, with room above and below for air to move and a sensible route for the drain line to slope down and out through the wall.
With the units mounted, the installer tests each line set under pressure, pulls a vacuum to draw out air and moisture, and then releases the refrigerant and checks the charge and every drain. Air or moisture left inside any line set trims performance and can wear the compressor down over time, so this step is worth doing carefully for all three zones. The system also needs a dedicated electrical circuit with a disconnect beside the outdoor unit. Before the crew leaves, ask them to mark each remote with its room and to show you how to change modes, set the timer, and clean the filters, since three remotes that look alike are easy to confuse.
Everyday use and maintenance
Upkeep is simple and regular. Pull the filter out of each indoor unit every few weeks while the system is in heavy use and wash it or fit a clean one. A dirty filter restricts airflow and ices the coil, which makes that zone cool poorly and work too hard. Dust the louvers, wipe the indoor cabinets with a dry cloth, and glance at the drain outlets outside to confirm water is flowing when the system runs. Keep the area around the outdoor unit clear of leaves, grass clippings, and overgrown plants so air can move through the coil.
Arrange a professional check once a year before the hot season. The technician checks the charge, tightens the electrical connections, inspects the fans and coils in every indoor unit, and looks over the line sets for leaks or damaged insulation. If one zone stops cooling while the others run normally, the cause is usually local to that zone, such as a clogged filter, a blocked drain, or a remote in the wrong mode. If all three zones falter together, the outdoor unit is the probable cause. Switch the system off and call for service rather than letting it run through the trouble, since a small fault grows more expensive the longer it runs.
Where a tri-zone system fits well
A tri-zone system fits homes where three rooms need their own temperature control and there is no ductwork to serve them. A common case is a house with two bedrooms and a living room that need cooling, or a main floor where the living room, a home office, and a bedroom each run on different schedules. It also fits additions and converted spaces, such as a finished attic with two rooms and a landing, or a home where the central system leaves one floor uncomfortable.
It is less suited to cooling a whole large house, since three zones can only cover so much floor area, and rooms without their own indoor unit depend on air spilling over from neighboring rooms. Before you commit, walk the house with the installer, agree on which three rooms get a zone, and check that the outdoor unit has a good spot with clear airflow. Get the zone list and the placement right, and the system will serve those three rooms quietly for years.
Questions to ask before you buy
Ask the contractor for a written load calculation covering all three rooms, and ask how each indoor unit was matched to the room it serves. Ask for a quote that itemizes the outdoor unit, the three indoor units, all the line sets, the drain runs, the electrical work, the remotes, the permits, and removal of any old equipment. Find out how many days the work will take and what the plan is if a line route turns out to be blocked by framing or plumbing once work begins.
Talk through heating as well as cooling: ask how the system should perform in your winters and whether it is expected to heat the three rooms on its own or to work alongside another heat source in the coldest weeks. Go over the warranty on the compressor, the parts, and the labor, and find out who deals with a claim if something fails. A tri-zone system becomes a long-term part of the house, so the care behind these answers counts for more than the model numbers. Pick the installer who measures, explains, and writes things down.